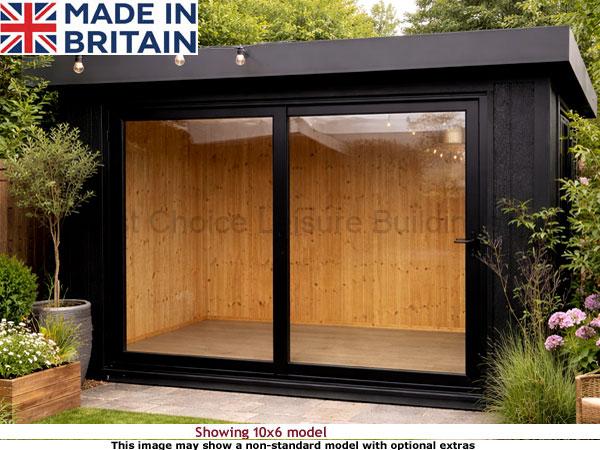
Royal Denham 12×12 Garden Room
[vc_row][vc_column width=”3/5″][vc_column_text css=””] Fully Insulated Royal Garden Rooms. Fully Bespoke. Free Installation. When we designed our Royal Range of garden rooms we sat down with a blank sheet of paper and set out to create what would truly be the Rolls Royce of our extensive range of quality garden spaces. We determined that they should fuse the finest of traditional values – gleaned from our decades in this industry – with the very latest materials to create a building which offers the very best experience to everyone who steps inside of it. Whilst you will always need to heat and cool any building we felt it essential to minimise this ongoing expense as much as possible so we specified the building as highly as we could. All buildings boast residential quality PVCu doors and windows with 28mm double glazed sealed units for maximum performance. The building is insulated to all sides: the warm-deck roof and under floor insulation being foil-backed PIR; the walls being upgraded to benefit from the space-age properties of the latest PIR (Celotex/Kingspan) insulation. These combine to ensure a snug warm building in winter and a comfortable place to spend your time in the summer. We have also gone all-out on reducing maintenance by offering the building in the market-leading Strongcore cladding (a resin and engineered wood composite material) as our preferred option with a pressure treated timber cladding for instances where the building needs to blend to a more traditional setting. We pride ourselves on the outstanding quality of our garden rooms and garden offices and, with thousands upon thousands of happy customers, our personal service and customer care are second to none. Why not pop in to our Sutton Green display centre to view an example building and to talk through the options. Your home may just thank you! This Royal garden room INCLUDE full insulation and UPVC double glazing as standard ensuring the ideal conditions for all year round use. Strongcore buildings are available in a range of colours. Pressure treated have an optional coloured stain. Personalise your building in a range of colours. Natural features of the wood such as grain, knows and fixings may still be visible. Timber garden rooms will still be pressure treated ensuring a very long life for your new building. Don’t Buy On Price Alone! – These buildings are exceptional value for money but no corners are cut in production. These Platinum units are NEVER made down to a price so be very wary of other products which seem especially cheap!. Click on map to see post code areas Double Glazed UPVC In Doors & Windows – 15mm Thick Long Lasting T&G Floor Boards. Proper Timber – Not INFERIOR OSB – Pressure Treated or Strongcore – Opening Window(s) Included As Standard – Free Assembly* We recommend OPTIONAL Demidekk Ultimate log cabin paint range which can be colour matched to suit. See examples in our photo gallery. Please note that all colour shown are indicative only and will vary depending upon the light on the day the photo was taken. Additionally all screens will display the image differently. If exact colour is essential then please order a sample pot.[/vc_column_text][/vc_column][vc_column width=”2/5″][vc_column_text css=””] Brief Specifications ✅ Width: 8ft – 20ft (other sizes possible) ✅ Depth: 6ft to 12ft (other sizes possible) ✅ Installation: Free Assembly Included. ✅ Wall Material: Pressure Treated or Strongcore ✅ Cladding: Horizontal T&G Option or Strongcore Composite ✅ Internal Lining: 12mm Horizontal or Vertical T&G or White MDF Lining (Vertical) ✅ Roof Height: Pent Models Under 2.5m tall ✅ Walls Height: Varies. Please Check. ✅ Door: Sliding Patio Doors Double Glazed. 6ft wide or 8ft wide depending upon the building width ✅ Roof Type: Normally Flat but Option for Apex Roof ✅ Overhang: Varies. ✅ Windows: UPVc Double Glazed With Openers on Side Windows. Many Options Available to Suit ✅ Treatment: Painted Strongcore or Pressure Treated ✅ Floor: Heavy Duty 20mm. Laminate Floor Option ✅ On Display: Surrey Show Room [/vc_column_text][/vc_column][/vc_row][vc_row][vc_column][vc_tta_accordion][vc_tta_section add_icon=”true” title=”Specifications” tab_id=”1724335755551-1a572255-af4b”][vc_row_inner][vc_column_inner width=”1/2″][vc_column_text css=””]WALLS A sturdy joinery-grade framework with a total finished dimension of 85mm x 34mm provides the strong skeletal structure at the heart of the wall structure. This is screwed together and the exterior protected against the elements by way of a VPL vapour barrier and an external cladding of your choice: • LP Strongcore resin and engineered wood composite cladding (painted externally in a colour from the Tikkurila Opaque paint system range) • 19mm (15mm finished) Pressure treated T&G Shiplap • 22mm (20mm finished) Pressure treated T&G Loglap We sandwich PIR (Celotex/Kingspan) insulation between the wall framing to create an insulation barrier with superior performance before cladding the interior with 16mm (12mm finished) thick horizontal T&G pine matchboarding for a warm soft appearance. We can clad vertically upon request for a small additional sum. FLOOR 19mm (15mm finished) pressure treated T&G floor boards set on a 70mm x 34mm enclosed floor frame and joists. For insulation purposes we insulate between the floor joists with Celotex/Kingpan foil-backed PIR insulation. There is an option to specify 22mm (20mm finished) T&G floor boards in lieu and you can even specify laminate flooring in a selection of colours from the Howdens Professional V Groove range if desired (see colour options below). ROOF All roofs are constructed using the principles of a ‘warm deck’ roof system to maximise space within the building using Celotex/Kingspan foil-backed PIR insulation laid atop the roof deck. Pent roof buildings benefit from being covered with the market leading Firestone RubberCover EPDM rubber roof membrane which is glued to the roof deck with a special adhesive. The roof covering is designed to last the entire lifespan of the building. Apex roof buildings come with long-lasting decorative felt tiles (in a choice of green, red or black) specified as standard with an option for Onduvilla (a traditional clay-tile effect), Tapco (a classic slate effect roof tile) or a warm natural cedar shingle roof[/vc_column_text][/vc_column_inner][vc_column_inner width=”1/2″][vc_column_text css=””]GUTTERING Black PVC gutters and downpipes are fitted as standard in order to harvest the rainwater run-off whilst protecting the building. HEIGHTS Our standard design would see a very generous clear internal height. Please note that all dimensions quoted are indicative/nominal and that these may vary depending upon building design and roof covering: Pent models: Low wall height: Internally 2.12m (7’) Externally 2.21m (7’ 3”) High wall height: Internally 2.25m (7’ 5”) Externally (to top of roof canopy) 2.49m (8’ 2”). Apex models: These buildings are made to order but a typical configuration might see the following dimensions used: Low wall height: Internally 2.12m (7’) Externally 2.21m (7’ 3”) Ridge height: Internally 2.25m (7’ 5”) Externally 2.80m (9’ 2”) DOORS & WINDOWS We fit all buildings with high specification PVCu doors and windows as standard. These are similar to those fitted in modern residential properties and features include multi chamber frame profiles, draught excluders and a high standard of ironmongery. All glass within the doors and windows are 28mm sealed units and there is a wide range of colours available (see below) at no extra cost. ALL YEAR ROUND USE With the highest specification throughout this is truly a year-round building which will be every bit as comfortable as your home itself. The double glazed windows and the high grade insulation throughout the building ensure that your investment is warm in winter and cool in the summer.[/vc_column_text][/vc_column_inner][/vc_row_inner][/vc_tta_section][/vc_tta_accordion][/vc_column][/vc_row][vc_row][vc_column][vc_column_text css=””] This Royal garden room INCLUDE full insulation and UPVC double glazing as standard ensuring the ideal conditions for all year round use. Strongcore buildings are available in a range of colours. Pressure treated have an optional coloured stain. Personalise your building in a range of colours. Natural features of the wood such as grain, knows and fixings may still be visible. Timber garden rooms will still be pressure treated ensuring a very long life for your new building. Don’t Buy On Price Alone! – These buildings are exceptional value for money but no corners are cut in production. These Platinum units are NEVER made down to a price so be very wary of other products which seem especially cheap!. Click on map to see post code areas Double Glazed UPVC In Doors & Windows – 15mm Thick Long Lasting T&G Floor Boards. Proper Timber – Not INFERIOR OSB – Pressure Treated or Strongcore – Opening Window(s) Included As Standard – Free Assembly* We recommend OPTIONAL Demidekk Ultimate log cabin paint range which can be colour matched to suit. See examples in our photo gallery. Please note that all colour shown are indicative only and will vary depending upon the light on the day the photo was taken. Additionally all screens will display the image differently. If exact colour is essential then please order a sample pot.[/vc_column_text][/vc_column][/vc_row][vc_row][vc_column][vc_column_text css=””][/vc_column_text][/vc_column][/vc_row]
Specifications
- Building-Type
- Summerhouse, Garden-Room
- Cladding
- Composite
- Height
- Over-2.5m, Under 2.5m Option
AI Readiness
Good foundation, but some important product data is still missing.