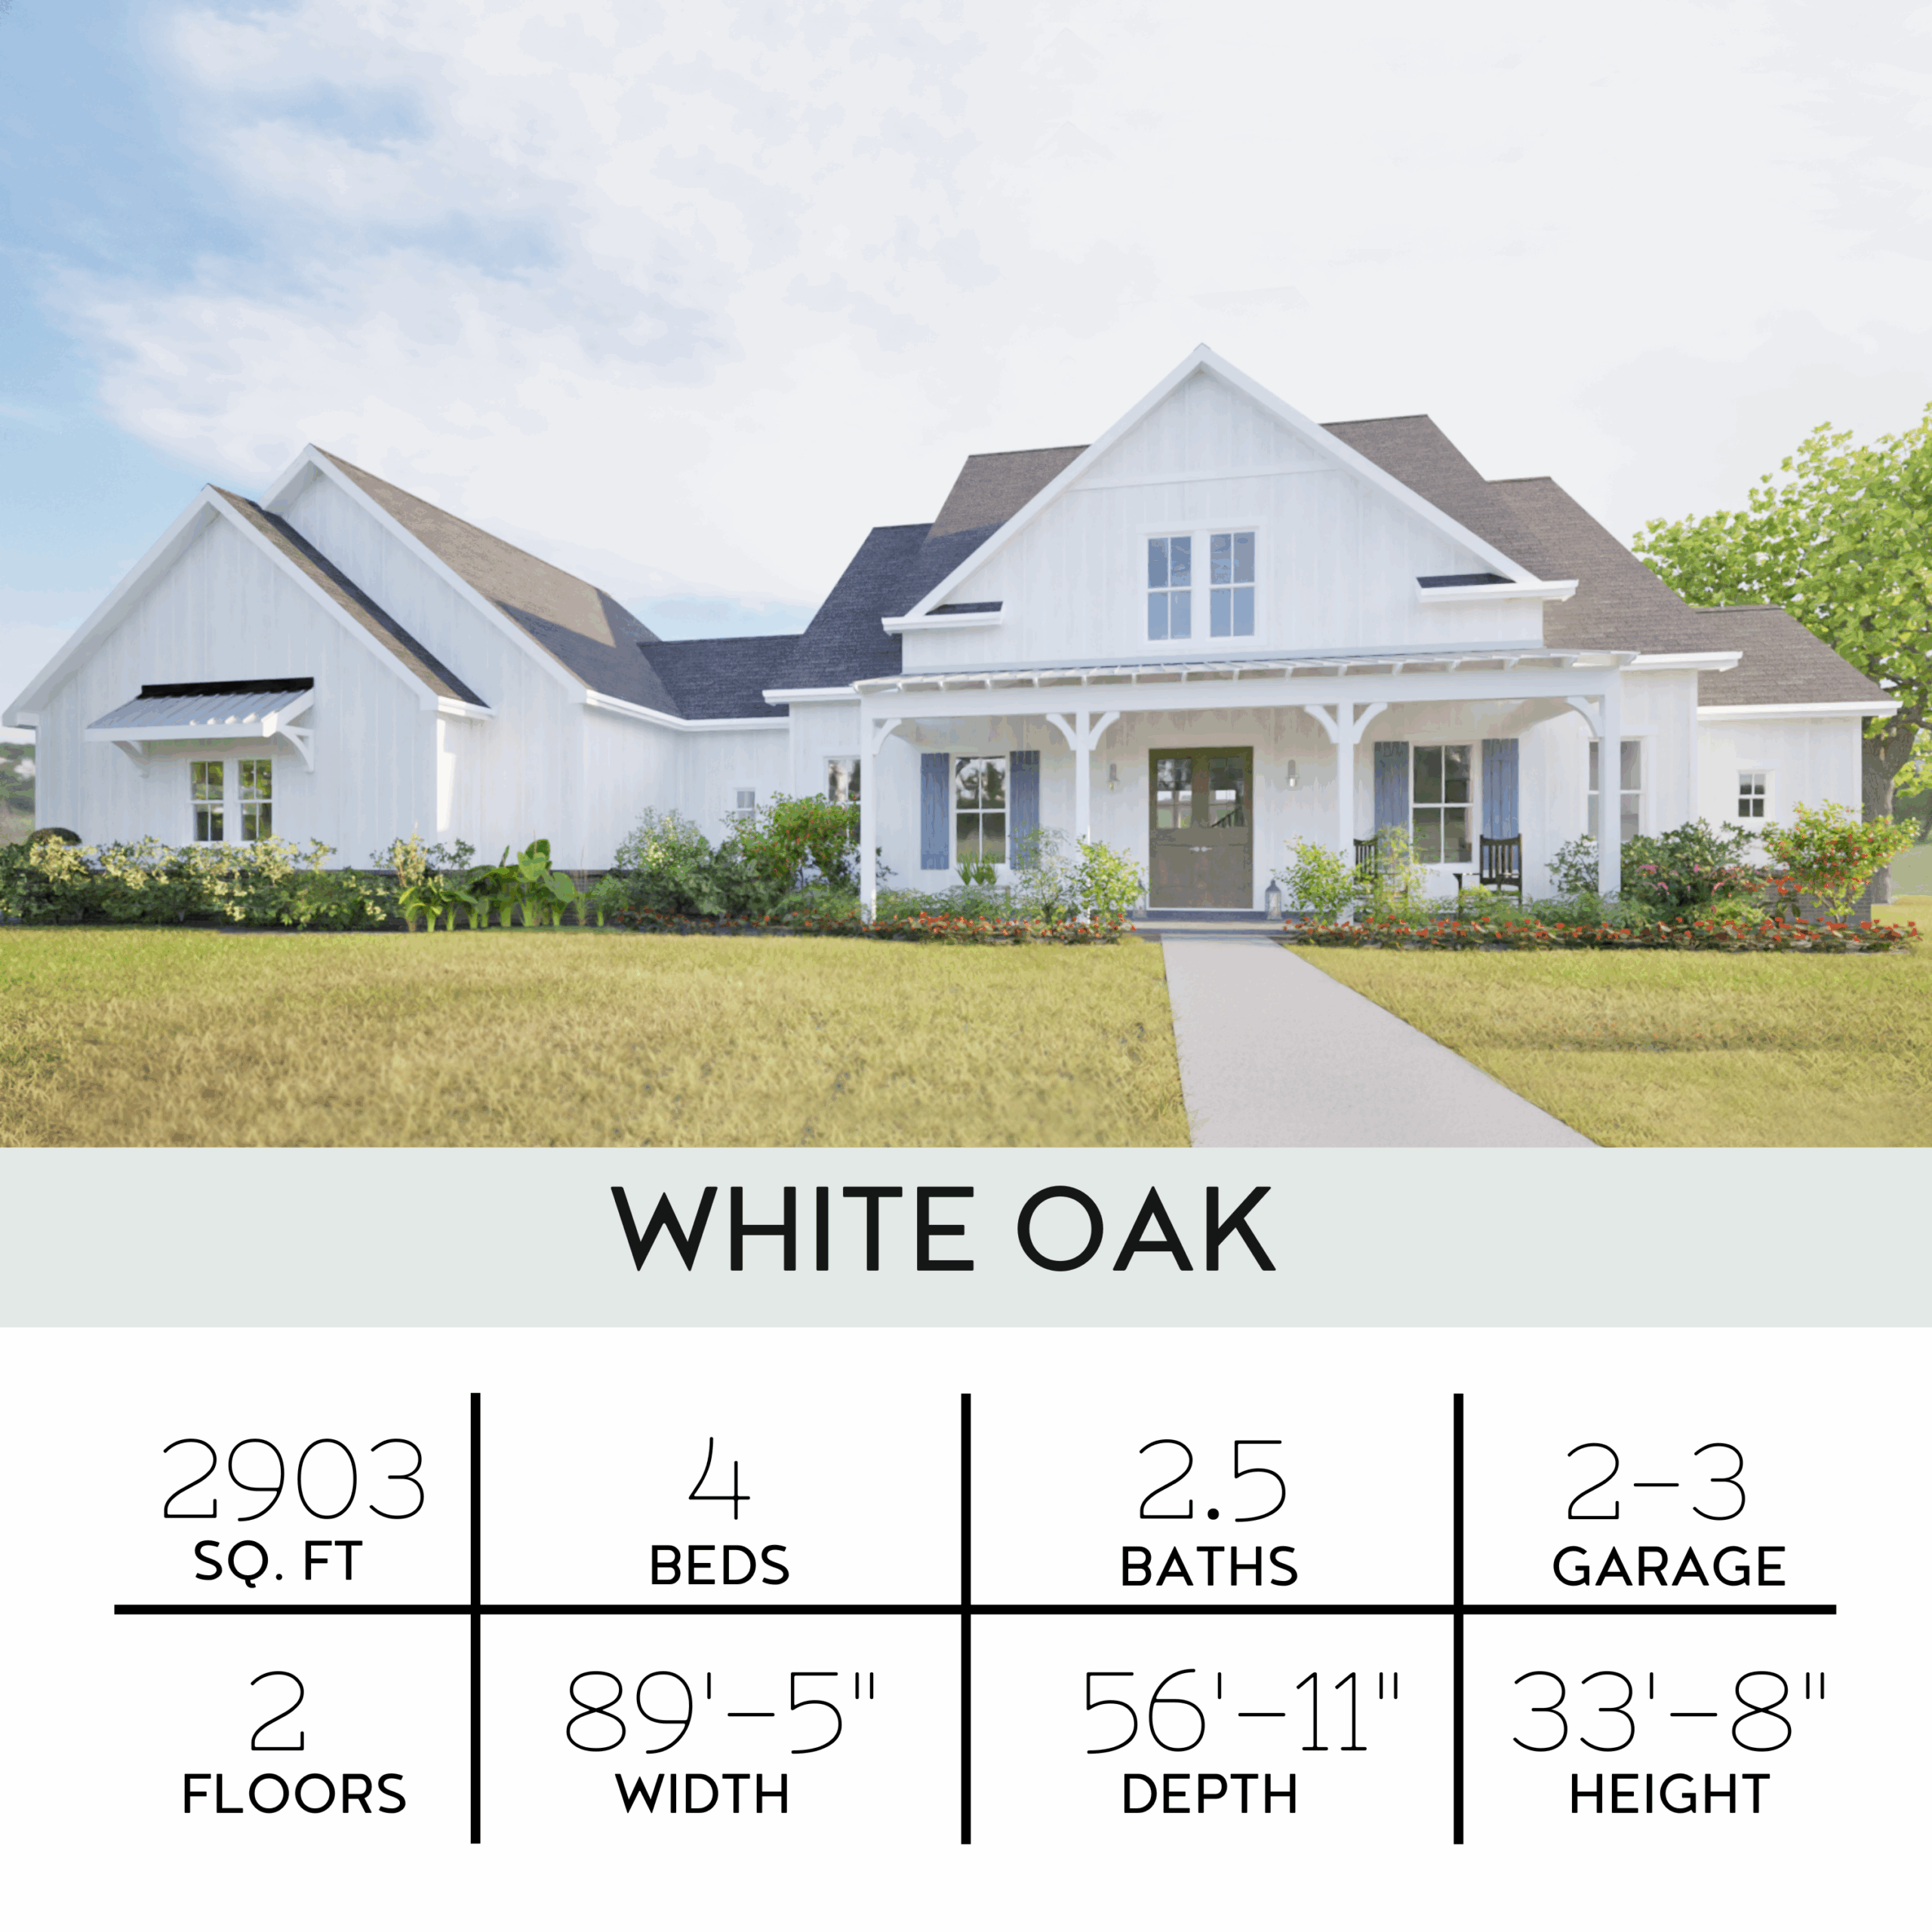
White Oak Floor Plan
This floor plan offers a 4-bedroom design with an open living space, a large kitchen island, and a walk-in pantry. It includes a mudroom and laundry room access from the garage.
- The floor plan has an open living space with a vaulted ceiling.
Specifications
- Plan Set Options
- PDF - Single Build, PDF - Unlimited Build, CAD + PDF Single Build, CAD + PDF Unlimited Build
- Plan Variation
- Original, Video Tour Version, 3 Bedroom w/Loft, 4 Bedroom (2 BR downstairs), 4 Bedroom, 3.5 Bath w/Loft
AI Readiness
Good foundation, but some important product data is still missing.
72%