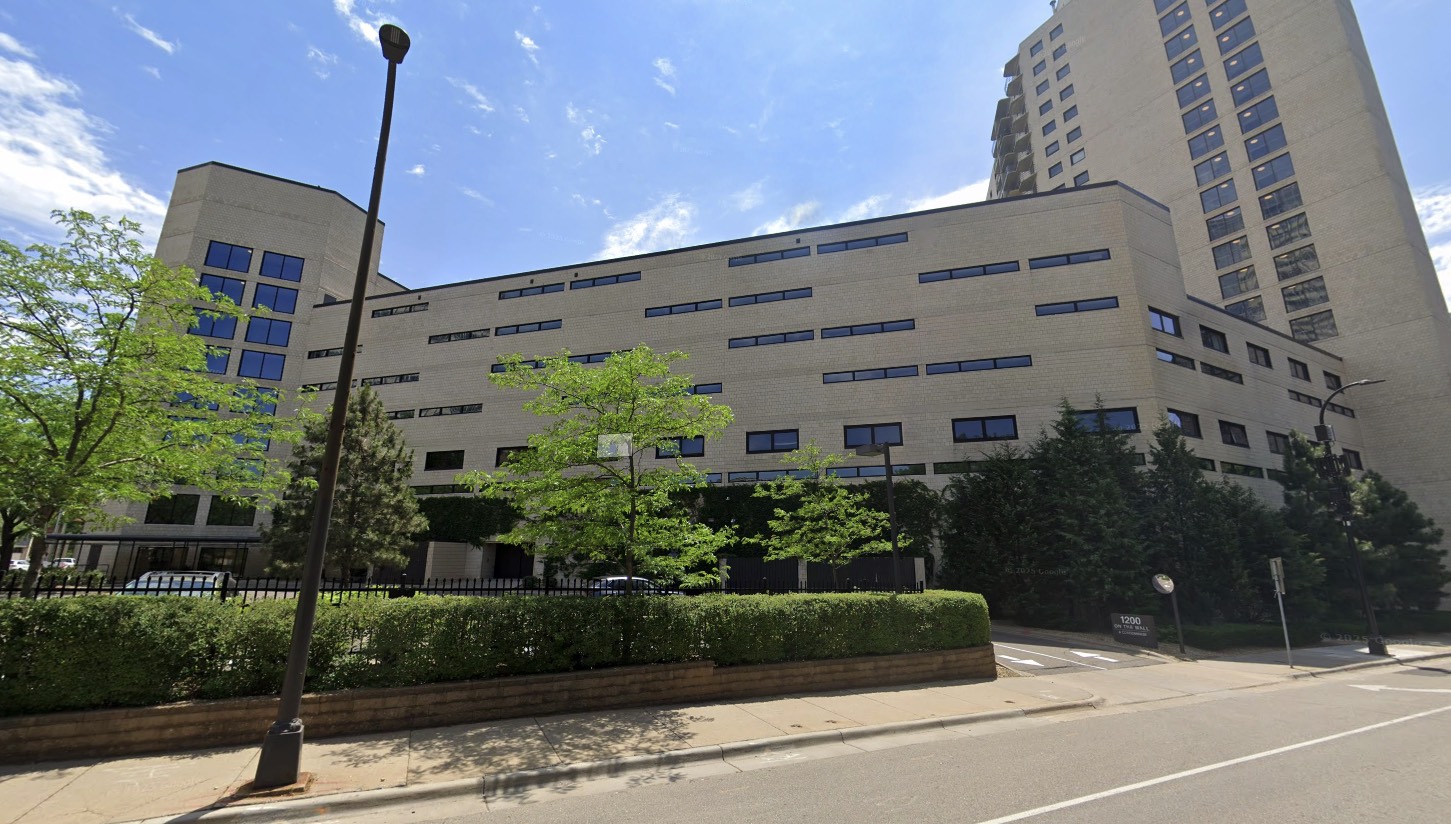
Thermal Inspection in Downtown Minneapolis – 9 Story Building
We require a pilot with a thermal drone to inspect a 9-floor building in downtown Minneapolis. You must obtain any permitting, if required. You must inspect the facade of the property for: Water intrusion Building envelope / insulation deficiencies Air leakage Roof moisture Facade delamination Concrete spalling Window seal failures General condition assessment Your Deliverables MUST include: 1. Thermal Inspection Report (PDF) – A professionally formatted report including: Executive summary Inspection date and weather conditions Equipment used Inspection methodology Areas inspected Flight overview Summary of significant findings Recommendations for further investigation where appropriate 2. Thermal Anomaly Documentation & Building Overview – Each notable finding includes: Description of the observed anomaly Relative severity (Low / Medium / High) GPS or location reference on the building Recommended follow-up action, if applicable Overview images identifying where each documented finding is located on the building façade. 3. High-Resolution Thermal Images Full-resolution radiometric thermal images (if your camera supports radiometric capture) Color palette suitable for analysis Original files upon request 4. High-Resolution RGB Images Matching visible-light images corresponding to each thermal finding. 5. Digital Delivery Delivered electronically via secure download, including: PDF inspection report Thermal image set RGB image set Optional ZIP archive of original files Images for delivery must be properly stitched and set to the correct IR scan.
AI Readiness
Good foundation, but some important product data is still missing.