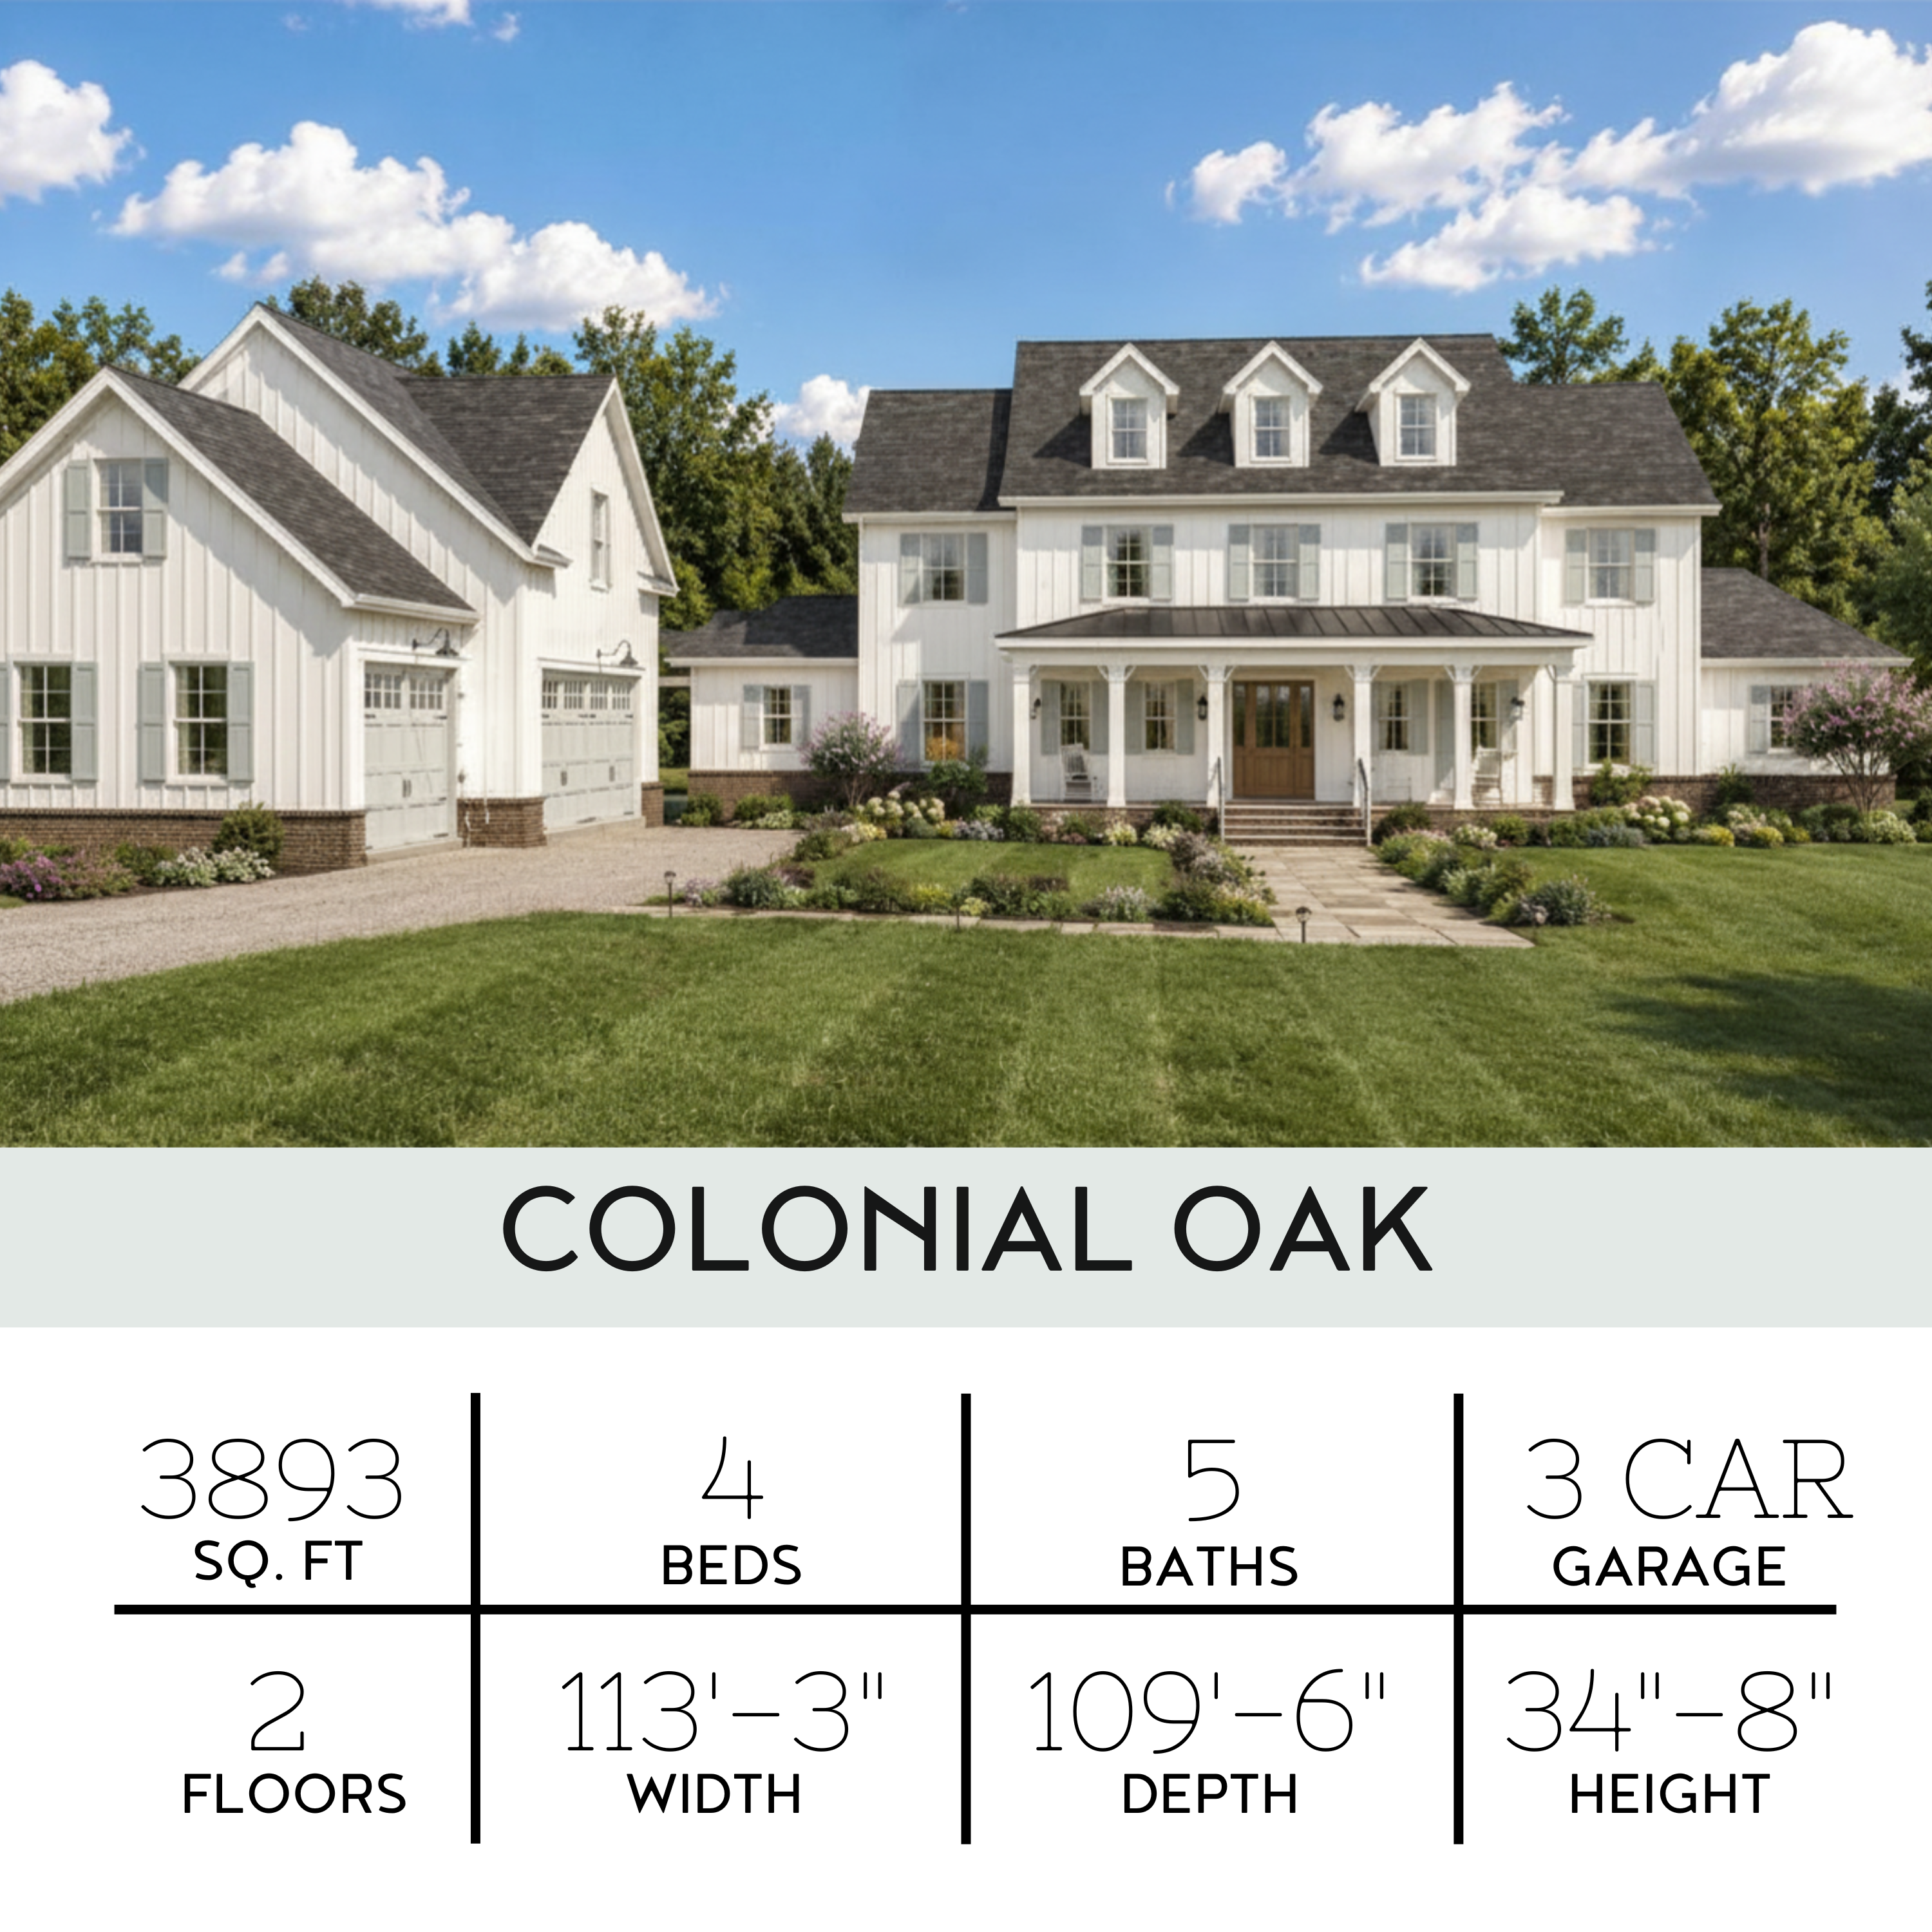
Colonial Oak Floor Plan | 4 Bedroom Farmhouse
About the Colonial Oak: True 2-story Open inviting layout feels airy and bright with lots of windows and glass doors 4 bedrooms, with the primary bedroom on the first floor, 3 bedrooms and spacious loft upstairs Large closets, including an island in the primary closet Upstairs and downstairs laundry rooms Symmetry and focal points throughout make this home a unique and classic beauty Built-ins like mudroom cabinets and a hutch in the kitchen help keep the house tidy while adding charm Front Porch, Screened porch, and a patio off the kitchen perfect for al fresco dining and enjoying the fresh air click image to enlarge click image to enlarge What is included in these plans…and other FAQs PLAN DETAILS SQUARE FOOTAGE Total Heated Area: 3893 SF 1st floor: 2567 SF 2nd floor: 1326 SF Bonus Room: 564 (not included in total SF) FOUNDATION slab other types available as a modification CEILING HEIGHTS 1st floor: 10′-0″ 2nd floor: 9′-0″ ROOF DETAILS primary pitch: 10/12 secondary pitch 3/12, 4/12 stick framing WALL FRAMING 2×6 exterior walls, 2×4 interior walls All orders fulfilled Monday-Friday. A complete set of working drawings delivered in a digital format. Typical delivery timeline is 5-10 business days but orders with options and non-slab foundations may be longer. IMPORTANT NOTE: If your order includes modifications, this delivery timeline is not applicable. MODIFICATIONS: Considering Modifications? READ THIS, please.
Specifications
- Plan Set Options
- PDF - Single Build, PDF - Unlimited Build, CAD + PDF Single Build, CAD + PDF Unlimited Build
AI Readiness
Good foundation, but some important product data is still missing.