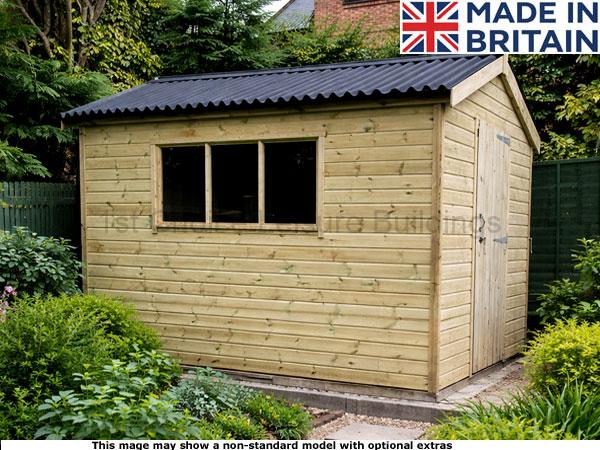
Sapphire Cadnam Apex Sheds
[vc_row][vc_column][vc_column_text css=””] Sapphire Cadnam Pent Buildings These are – quite simply – the best quality and most versatile ranges of garden sheds on the market today. Made to order by skilled craftsmen in our Yorkshire factories, we use only the finest quality Scandinavian Redwood timber – pressure treated for long life – and incorporate the best grade of roofing material (polyester based felt) as standard for long life. With all glass being toughened for safety/security and the door being fitted with a proper lock, this building truly stands out and will give many years of trouble-free use with minimal maintenance. Versatile in terms of styles – and the ability to move doors and windows to suit on the Cadnam tall height model – these buildings are available in any size from 1.8m x 1.2m (6’ x 4’) right up to a gigantic 6m x 3m (20’ x 10’). Free Assembly Besides the great quality of these buildings, free installation is included as standard. Which all adds up to the overall value of them. And it’s always worth checking out customer’s feedback to see what they say. Don’t Buy On Price Alone When choosing a new building for your garden you need to check out thoroughly the specifications of it. Examine the very high specifications below to ensure any prospective purchase meets the very high standards of the Sapphire Cadnam Pent. By doing so you will see that these buildings are unbeatable for quality. They are a little bit more expensive than a ‘run of the mill’ building but no corners are cut when making it. NEVER made ‘down to a price’. You MAY save some money but will you get what you really want? Examine The Quality It’s great advice to view beforehand and by doing so you can be sure of the quality. You can be the judge and decide whether the higher price is worth paying. Can that building you are looking at on the ‘web’ be viewed beforehand? And if not – WHY not and are you happy to take that chance? Types and Styles of Garden Building and Choosing the Right One When buying a garden shed it’s important that you buy one which will suit you and your garden so rather than compromising we offer a very large range of styles which should suit all situations. However, if our standard styles of sheds don’t fit YOUR bill please let us know and we will endeavour to accommodate you. After all it is YOUR new garden building so you should call the shots, so to speak. [/vc_column_text][/vc_column][/vc_row][vc_row][vc_column][vc_tta_accordion][vc_tta_section title=”Specifications” tab_id=”1723361334814-4130f81b-bdf1″][vc_column_text css=””]WALLS Sturdy 47mm x 38mm (44mm x 34mm finished) pressure treated framing which is diagonally braced and screwed together before being clad with your choice of: • 19mm (15mm finished) pressure treated T&G Shiplap • 22mm (20mm finished) pressure treated T&G Loglap • 23mm – 6mm pressure treated Weatherboard There is an option to add a white/grey vapour proof lining to the interior of the building if desired (standard on Weatherboard clad buildings). FLOOR 16mm (12mm finished) pressure treated T&G on 44mm x 34mm pressure treated joists. Option to upgrade to 19mm (15mm finished) or 22mm (20mm finished) pressure treated T&G if required. ROOF 16mm (12mm finished) T&G match boarding with roof purlins supported as necessary on sturdy roof trusses and beams. These buildings features heavy duty polyester based green mineral roofing felt as standard. There is an option to upgrade to Onduline roofing. HEIGHTS Tall Height: On the Cadnam pent models the internal height is 1.83m (6’) raising to 2.16m (7’ 1”) This increased height allows maximum versatility with the doors and windows positioned anywhere within the building. STYLES There are two roof/building configurations available: • Pent – a greater number of options including door in the narrow pent end and windows in the high wall or both the door and window in the high wall. The increased height Cadnam above allow for maximum flexibility in door and window positioning (the additional height means that a full height door can be positioned anywhere in the building.) DOORS A single 0.9m (3’) wide x 1.78m (5’ 10”) box frame door* is hung on a pair and a half of heavy duty galvanised T-hinges and fitted with a rim lock and supplied with two keys. There is an option to upgrade to the unique long throw security bolt with 5 lever locking mechanism found on our Fareham and Southampton workshops for a small extra cost if desired. * Note: the width of the door may be reduced in certain instances if the building design dictates. This will include when the door is fitted in a 1.2m (4’) wide wall or when a 1.8m (6’) or 2.1m (7’) wall features a central door with a window either side. WINDOWS Each building is fitted with at least one joinery-made bay of windows; the precise number varies according to the size of the building in question. They are toughened glass as standard – there is an option for double glazed units – and, although all windows are fixed, you can add a top-hung opening sash as an extra if required. • 1 pane single window: 0.51m (1’ 8”) wide • 2 pane window set: 0.98m (3’ 3”) wide x 0.66m (2’ 2”) high • 3 pane window set: 1.45m (4’ 9”) wide x 0.66m (2’ 2”) high If security is critical then there is the option to add high security window bars inside the building for a small extra cost or you can even exchange any bay of windows for pillar box style security windows (reduces the height of the window bay to prevent access via the window) at no additional cost. FEATURES • Pressure treated floor, cladding and framing for long life • Polyester based felt covering for greater weather proofing • Wide selection of standard door and window positions • Option for exterior to be painted in a lacquer or coloured stain • Free on-site installation in most areas • Choice of Pent roof styles All specifications are subject to change. All sizes are nominal. E&OE. Styles Types and Styles of Garden Shed and Choosing the Right One When buying a garden shed it’s important that you have a building which will suit you and your garden so rather than compromising we offer a very large range of styles which should suit all situations. However, if our standard styles of sheds don’t fit YOUR bill please let us know and we will endeavour to accommodate you. After all it is YOUR new shed so you should call the shots, so to speak. We have a simple system for styling. The first letter is the first letter of the suppliers name (i.e. S for Sapphire, P for Platinum etc). The second letter is the type of roof so A for Apex and p for Pent. The final letter is the actual model. Model SPA (P = 1st letter of supplier’s name) Model SPA is a pent shed which has the door on the short pent end and the windows on the left hand side as you go in the shed. This left hand side is the HIGH side the shed. The number of windows varies according to the size of the building Model SPB (S = 1st letter of supplier’s name) Model SPB is a pent building where the door and windows are both on the same HIGH side of the shed. The door is set to the RIGHT and the window to the LEFT. There are no door or windows on the pent end. The size of the shed will determine how many windows there will be. Please note that these pictures only reflect examples of the door and window positions. NOT the number, or type of windows or whether they open Model SPC (S = 1st letter of supplier’s name) The Model SPC have both the door and windows on the HIGH side of the building. The windows are set to the RIGHT with the door alongside to the LEFT. The pent end of the shed is all timber. The number of shed window varies according to the size of the building. Model SPD (S = 1st letter of supplier’s name) Shed Model SPD is a pent style building. This has the door on the PENT end of the building. The window is on the RIGHT hand HIGH side of the shed as you go in the door. The amount of shed window varies according to the size of the unit. Please note that these pictures only reflect examples of the door and window positions. NOT the number, or type of windows or whether they open Model SPE (S = 1st letter of supplier’s name) This shed model has the door on the short PENT end of the building and the window on the LEFT LOW side of the unit. The number of windows varies depending on the size of the shed. Model SPF (S = 1st letter of supplier’s name) This Model SPF also have the windows on the LOW side as you go in the garden shed. As you go in the door, which goes on the short PENT end, the windows will be on the RIGHT hand LOW side of there building. [/vc_column_text][/vc_tta_section][/vc_tta_accordion][/vc_column][/vc_row][vc_row][vc_column][vc_column_text css=””] Then how about our insulation package? Fitted for you this is the ideal solution & enables you to use your new building all year round. See How Affordable This Is ABOVE in order form. See costs for coloured finish by selecting BOX above in order form. Click for Painted Sheds Personalise your building in a range of colours. Natural features of the wood such as grain, knows and fixings may still be visible. Building will still be pressure treated ensuring a very long life for your new building. Don’t Buy On Price Alone! – These buildings are exceptional value for money but no corners are cut in production. These Sapphire units are NEVER made down to a price so be very wary of other products which seem especially cheap!. Click on map to see post code areas Toughened Glass In Windows – 12mm Thick Long Lasting T&G Floor Boards. Proper Timber – Not INFERIOR OSB – Pressure Treated Walls, Floor and Framing (No Charge) – Free Assembly* We recommend OPTIONAL Demidekk Ultimate log cabin paint range which can be colour matched to suit. See examples in our photo gallery. Please note that all colour shown are indicative only and will vary depending upon the light on the day the photo was taken. Additionally all screens will display the image differently. If exact colour is essential then please order a sample pot. Please note that all colour shown are indicative only and will vary depending upon the light on the day the photo was taken. Additionally all screens will display the image differently. If exact colour is essential then please order a sample pot. [/vc_column_text][/vc_column][/vc_row][vc_row][vc_column][vc_column_text css=””][/vc_column_text][/vc_column][/vc_row]
Specifications
- Cladding
- Timber
- Height
- Under-2.5m
- Roof Type
- Pent-Roof
AI Readiness
Good foundation, but some important product data is still missing.