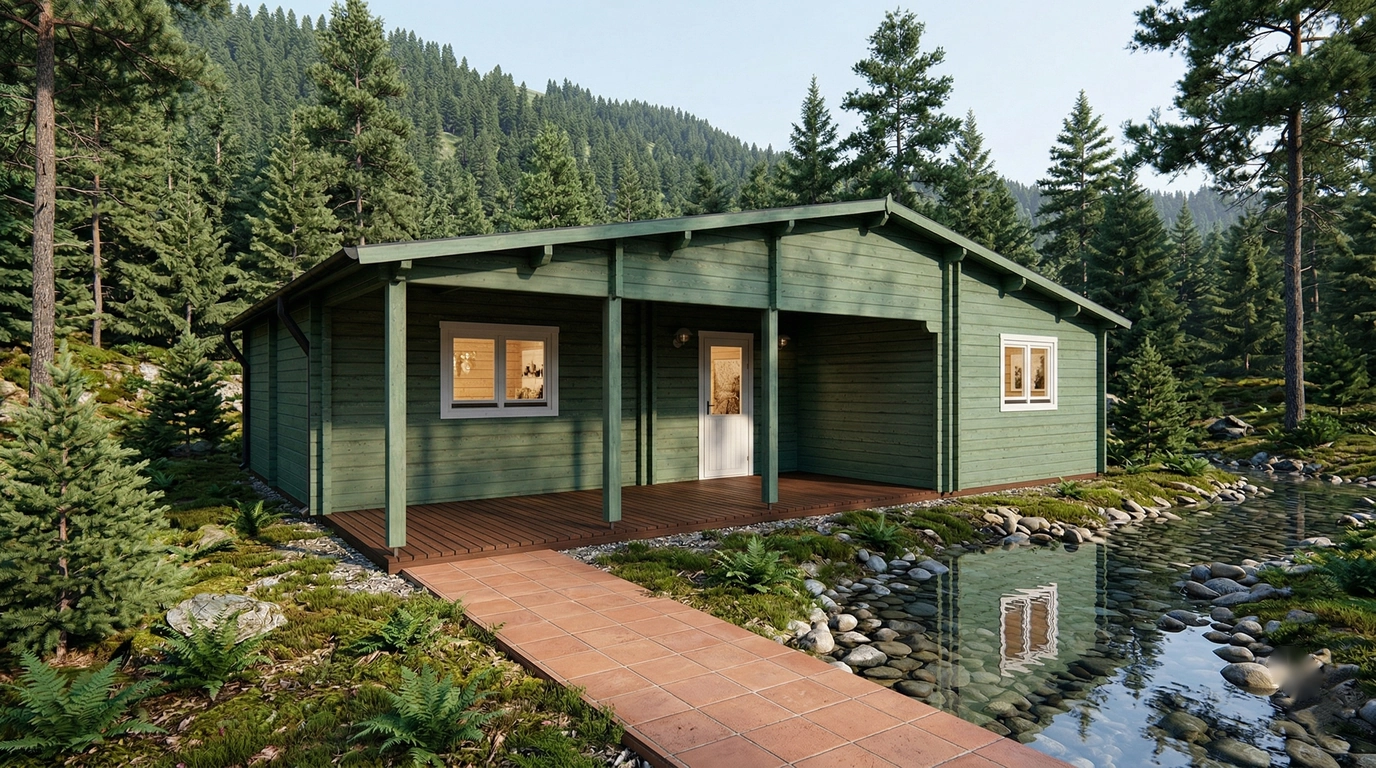
Jennifer 10,5×8,52 Premium
At 10.5 × 8.52 m, with 65.4 m² inside, Jennifer 10,5×8,52 Premium is a log house with 68 mm log walls. It suits a holiday house or a home on a plot with planning permission. 5 rooms on the plan. You also get 16.6 m² of terrace. Wall height is 2.3 m at the eaves and 3.3 m at the ridge. The kit comes with 19 mm floor boards and 28 mm roof boards. Warranty: 60 months. We deliver Jennifer 10,5×8,52 Premium as a kit to the UK, Ireland and the rest of Europe. Prepare a firm, level base for the 10.3 × 8.32 m base footprint before the kit arrives (slab, paving or ground screws). The Jennifer 10,5×8,52 Premium kit arrives pre-cut and numbered with an assembly manual; a building of this size is a job for a builder or an experienced team. Unless you order factory impregnation, plan a treatment for Jennifer 10,5×8,52 Premium right after the build (guide). See garden building prices before you decide. More models in villas/country houses. A different layout for Jennifer 10,5×8,52 Premium: price my cabin.
Specifications
- Base footprint (m)
- 10.3 x 8.32
- Building width x length (m)
- 10.5 x 8.52
- Internal area (m²)
- 65.4
How AI sees this product
The more complete this product's details, the more confidently AI assistants can understand and recommend it.